.avif)
Practical precast solutions for builders, construction companies and civil contractors.
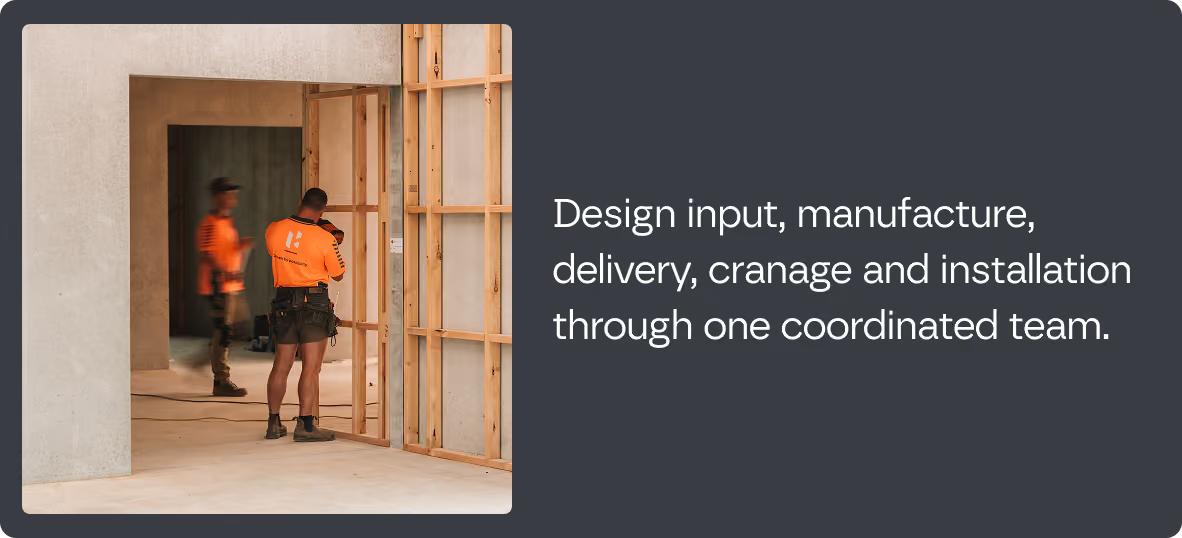
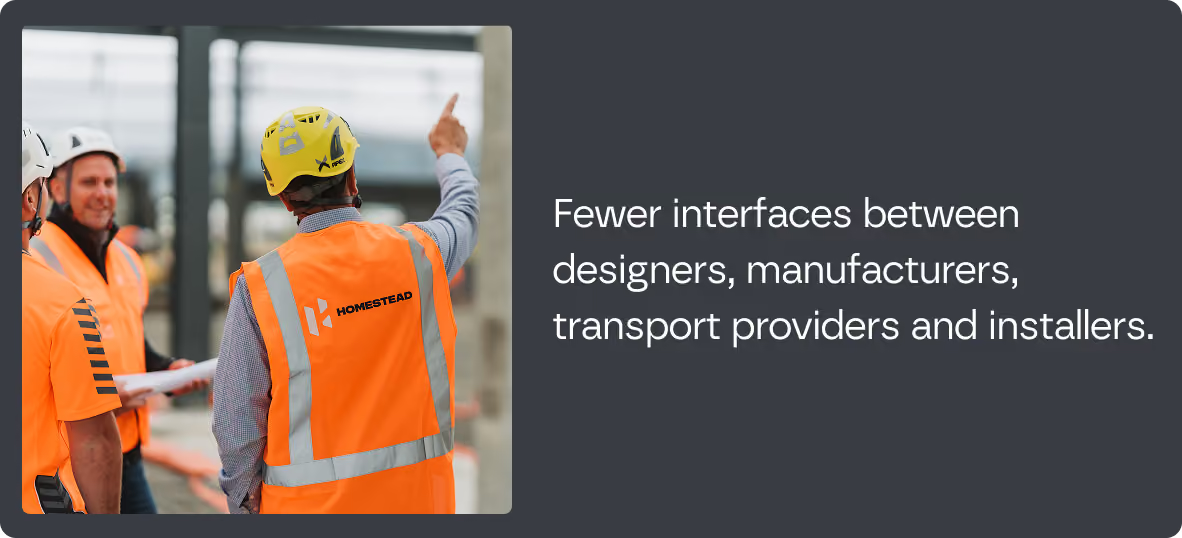
Contact usWe bring design input, manufacturing, delivery, cranage and installation together under one experienced team. Getting involved early means we can solve challenges sooner, improve buildability and give you greater certainty from production through to site.

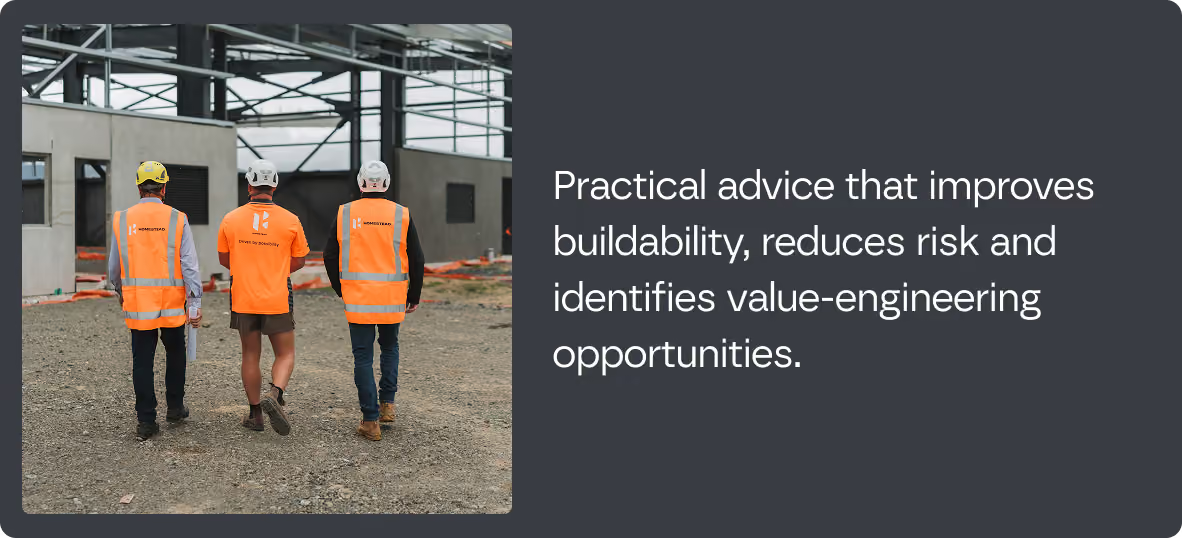
Early input to develop efficient, buildable precast solutions, including design advice, value engineering and shop drawings.
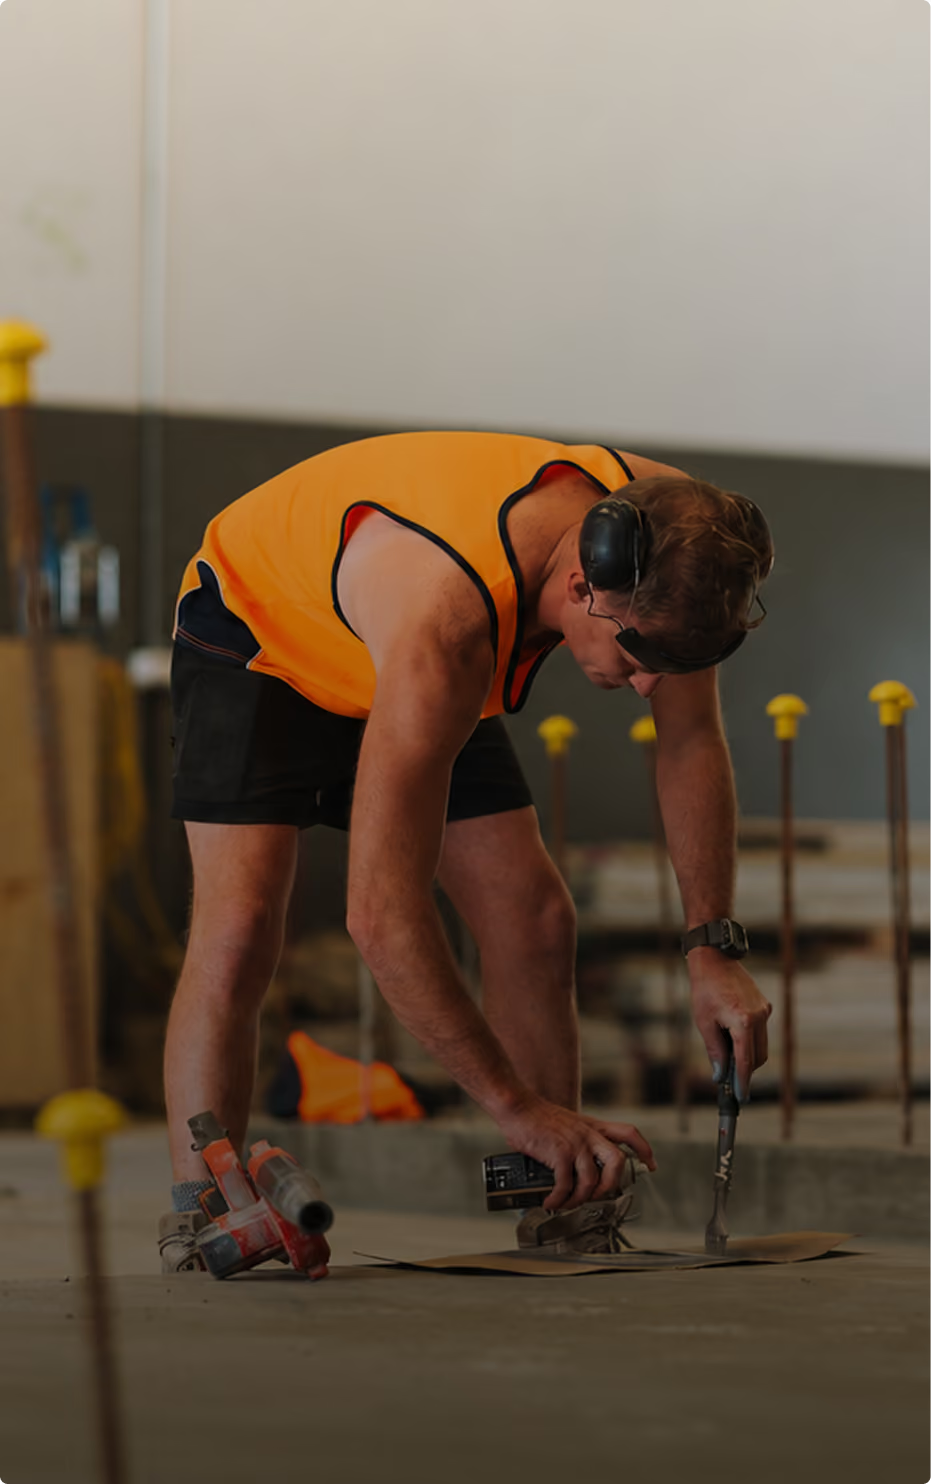
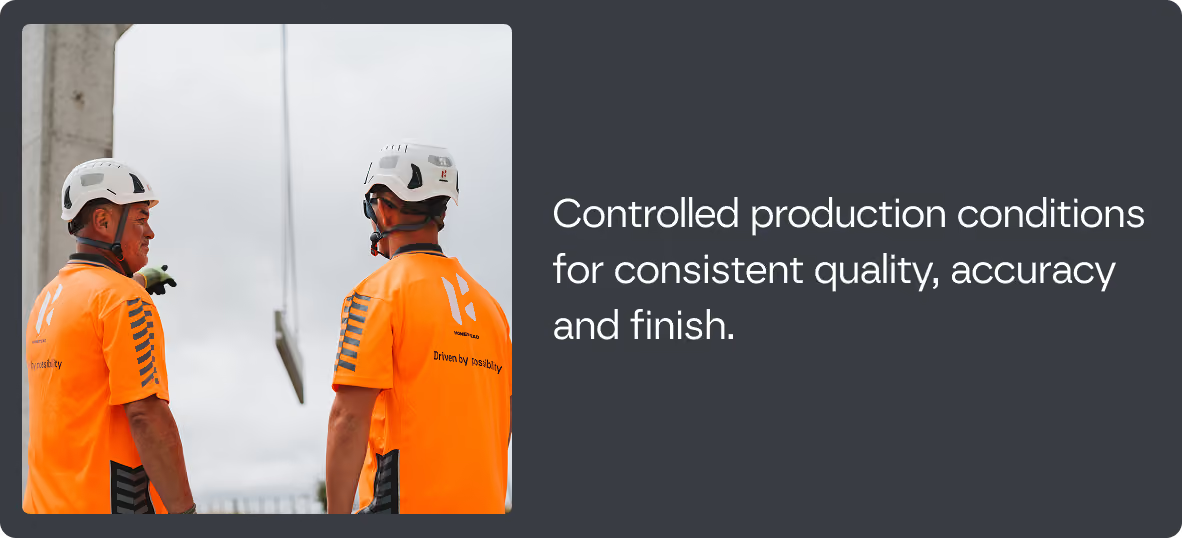
Purpose-built manufacturing facility for controlled production of high-quality precast panels, with quality checks throughout the process.
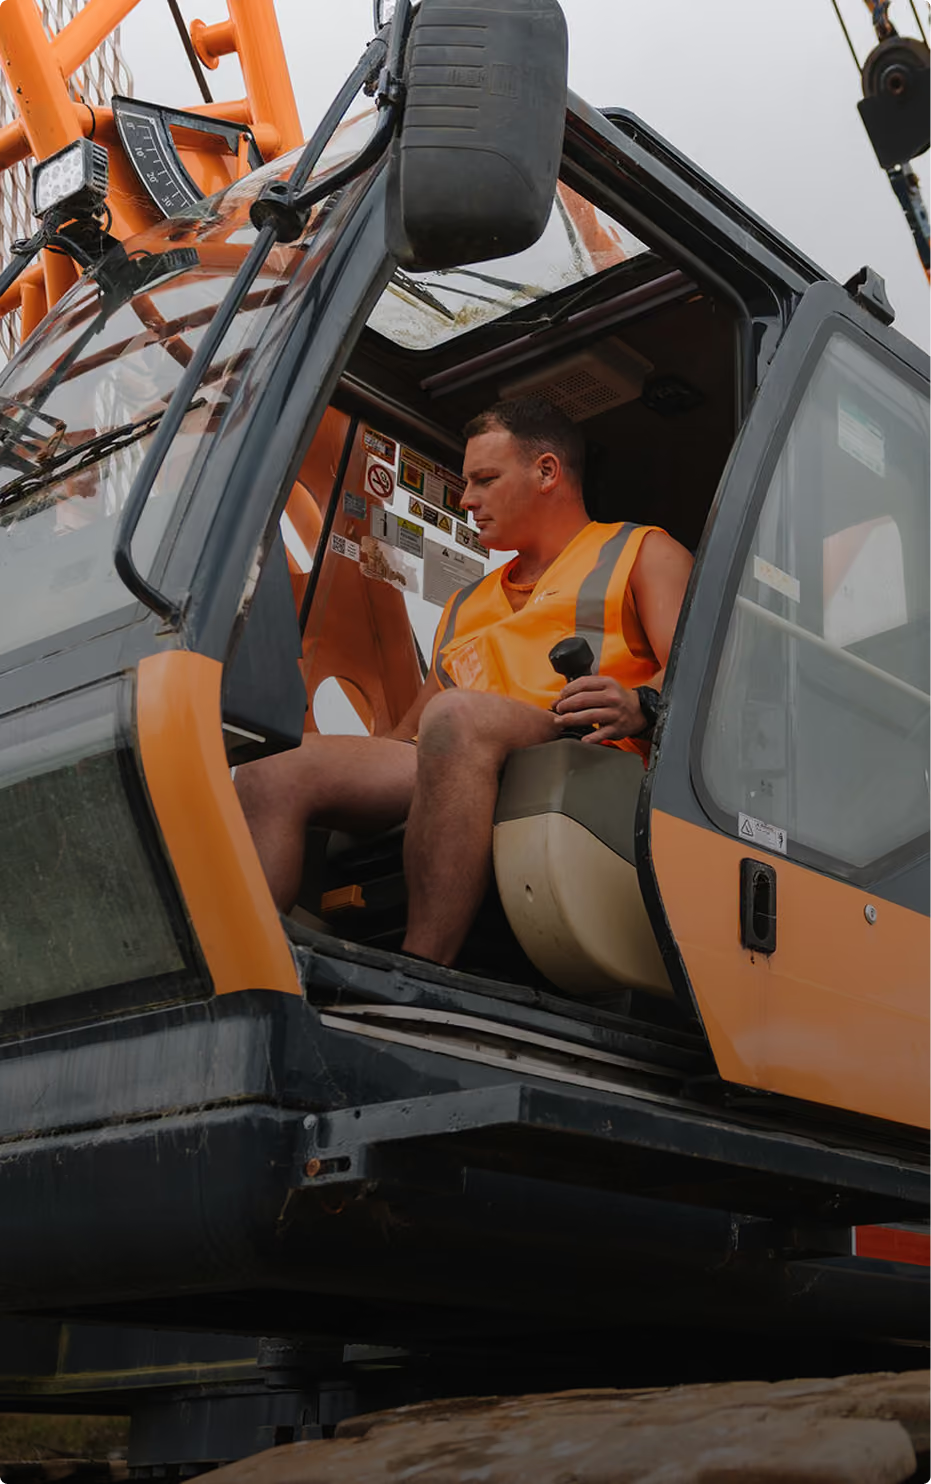
Complete transport and onsite installation delivered by our experienced construction team, ensuring efficient and seamless project execution.
We develop bespoke precast solutions for projects with specific design, site or performance requirements. If your project demands something different, we make it work.
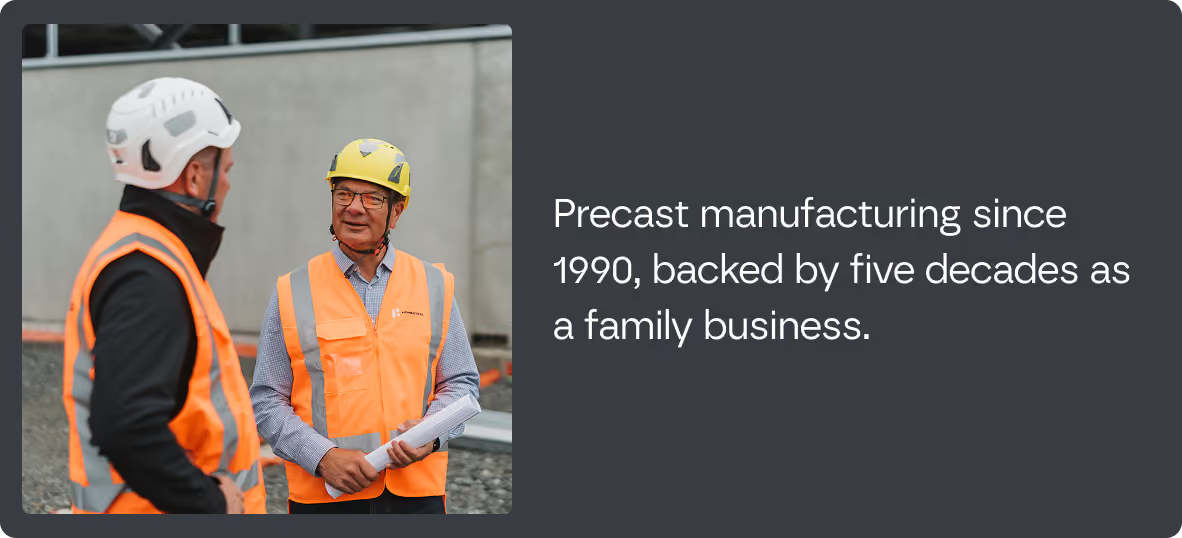
Contact usPart of the Homestead Group, we’ve been manufacturing precast since 1990, with a proven reputation for quality, reliability and delivering on time and on budget.












We manufacture precast concrete panels, stairs, columns, beams, rain gardens and bespoke components for commercial, industrial, civil, multi-residential and architectural projects.
Yes. Early involvement allows us to provide practical design input, buildability advice and value engineering before key details are fixed. We can work alongside your architect, engineer and contractor to develop an efficient precast solution.
Our purpose-built facility can manufacture substantial precast elements to suit a wide range of project requirements. Practical size limits are generally determined by the transport route, site access, lifting requirements and project design, so we recommend involving our team early when planning larger elements.
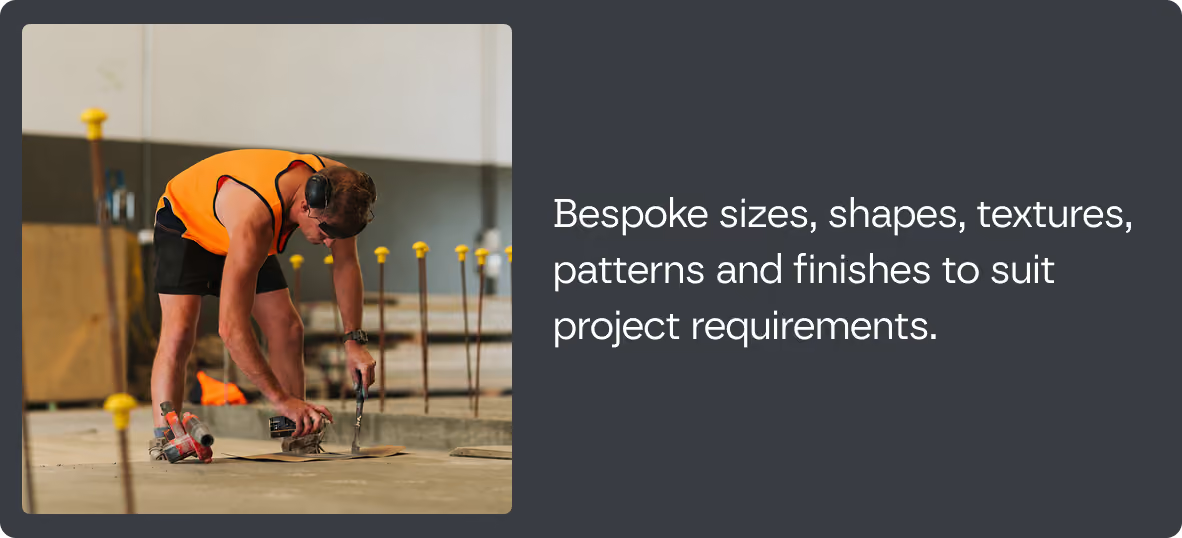
We can manufacture standard off-form concrete as well as customised patterns, textures, colours and architectural finishes. Options include timber-grain board-form detailing and other project-specific treatments developed to suit the design intent.
Yes. We prepare detailed precast shop drawings that coordinate panel dimensions, reinforcement, cast-in items, lifting points, connections, openings and finishes. Drawings are submitted for the required project review before manufacture begins.
Yes. We can provide manufacture and delivery only, or a complete design, manufacture and installation package. Our integrated service can also include cranage, panel placement, temporary bracing, joint sealing and grouting.
We manufacture from our Levin facility and deliver to projects across the lower North Island and beyond. Delivery planning considers panel dimensions, weight, route restrictions, permits, unloading requirements and site access.
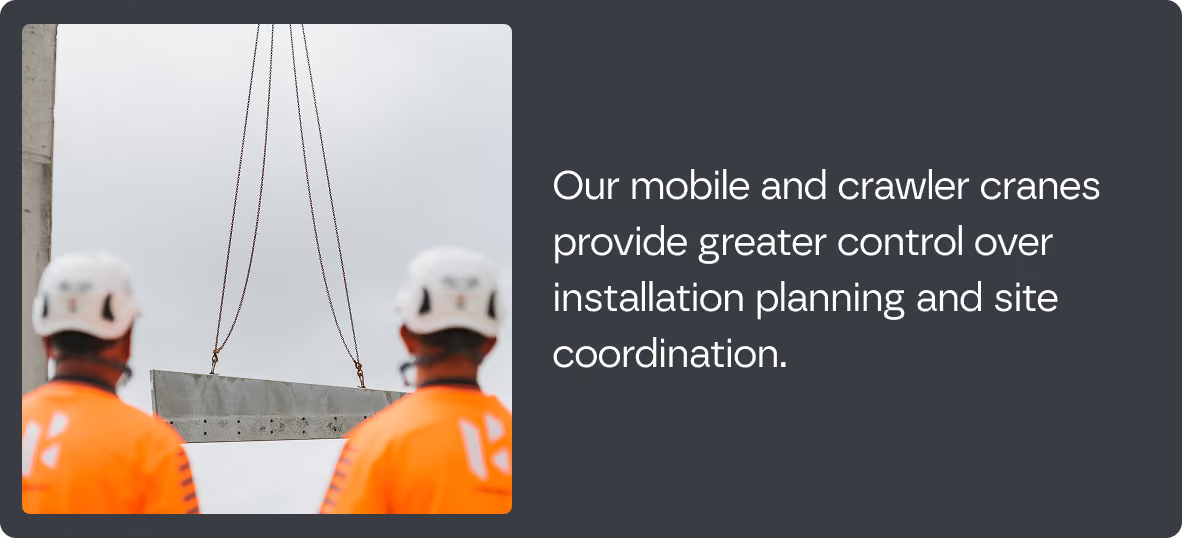
Yes. Our experienced installation teams are supported by our own mobile and crawler crane capability. We coordinate lifting, placement, alignment and temporary bracing, with sealing and grouting available as part of the installation package.
We review crane and truck access, ground conditions, lifting positions, panel sequence, temporary bracing requirements and surrounding obstructions. Early site coordination helps us develop a safe, practical installation plan and minimise disruption.
Lead times vary with the project size, design complexity, drawing approvals, finish requirements and production programme. Contacting us early allows time for design coordination, shop drawings, manufacture, delivery and installation planning.
Pricing is influenced by component size and weight, quantities, reinforcement, mould complexity, finishes, cast-in items, transport, cranage and site conditions. Providing drawings and programme information helps us prepare an accurate quotation or early budget estimate.
Send us the available architectural and structural drawings, specifications, panel schedules, finish requirements, project location and required programme. If the design is still developing, we can begin with concept information and help identify the next steps.